

Listing Courtesy of: REALTRACS as distributed by MLS GRID / Listed By: eXp Realty / Century 21 Landmark Realty
3721 S Hyde Rd Springfield, TN 37172
Active (4 Days)
$1,099,000 (USD)
Description
MLS #:
RTC3627302
RTC3627302
Taxes
$2,035
$2,035
Lot Size
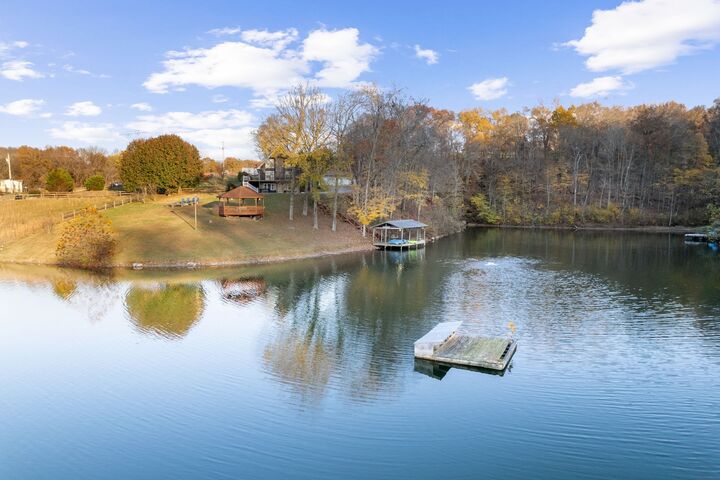
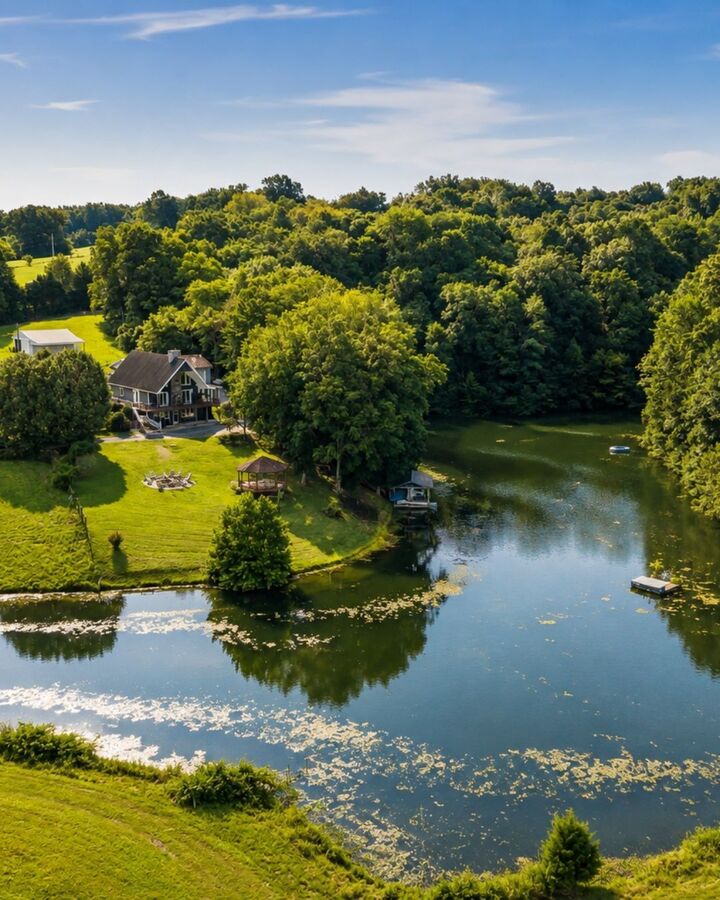
30.2 acres
30.2 acres
Type
Single-Family Home
Single-Family Home
Year Built
1992
1992
Style
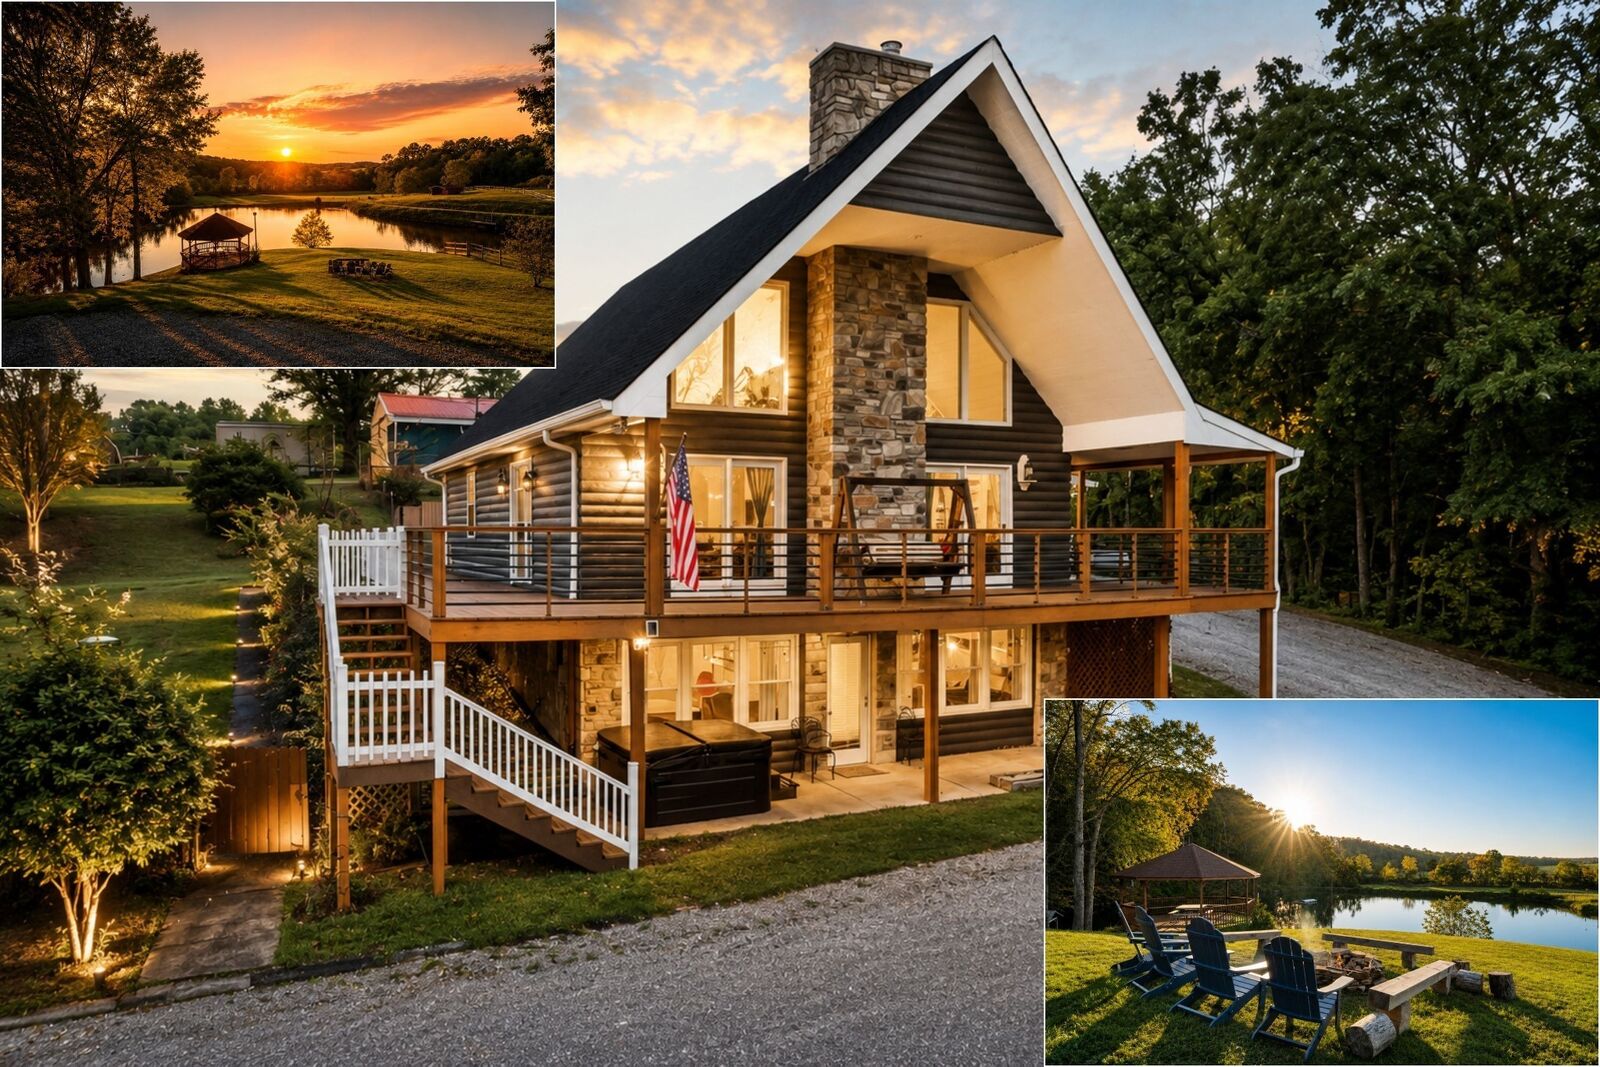
A-Frame
A-Frame
Views
River, Water, Valley, Trees/Woods
River, Water, Valley, Trees/Woods
County
Robertson County
Robertson County
Listed By
Jessica Joy Tammaro, eXp Realty
Marcia Reynolds, Century 21 Landmark Realty
Marcia Reynolds, Century 21 Landmark Realty
Source
REALTRACS
Last checked Oct 31 2026 at 10:22 AM GMT+0000
REALTRACS
Last checked Oct 31 2026 at 10:22 AM GMT+0000
Bathroom Details
- Full Bathrooms: 4
Interior Features
- Extra Closets
- Redecorated
- Ceiling Fan(s)
- Walk-In Closet(s)
- Pantry
- Open Floorplan
- High Ceilings
- High Speed Internet
Subdivision
- None
Lot Information
- Rolling Slope
- Views
Property Features
- Fireplace: 1
Heating and Cooling
- Central
- Propane
- Central Air
Basement Information
- Full
Flooring
- Carpet
- Vinyl
- Tile
- Wood
Exterior Features
- Wood Siding
- Stone
- Roof: Asphalt
Utility Information
- Utilities: Water Available, Cable Connected
- Sewer: Septic Tank
- Energy: Windows, Water Heater, Doors
School Information
- Elementary School: Cheatham Park Elementary
- Middle School: Jo Byrns High School
- High School: Jo Byrns High School
Parking
- Gravel
- Detached
- Concrete
- Garage Door Opener
Stories
- 2
Living Area
- 2,944 sqft
Location
Estimated Monthly Mortgage Payment
*Based on Fixed Interest Rate withe a 30 year term, principal and interest only
Listing price
Down payment
%
Interest rate
%Mortgage calculator estimates are provided by C21 Landmark Realty and are intended for information use only. Your payments may be higher or lower and all loans are subject to credit approval.
Disclaimer: Square footage is based on information available to agent, including County records. Information has not been verified by agent and should be verified by buyer.
Based on information submitted to the MLS GRID as of 10/31/2026 10:22. All data is obtained from various sources and may not have been verified by broker or MLS GRID. Supplied Open House Information is subject to change without notice. All information should be independently reviewed and verified for accuracy. Properties may or may not be listed by the office/agent presenting the information.



The 3 bed, 4 bath home has a finished basement for extra living and entertaining space, plus a huge detached 4-car garage for vehicles, toys, and a workshop. It ran as an Airbnb-style short-term rental and brought in over $90,000 a year, then rented long-term at $6,000 a month. That makes it a fit for investors, DSCR loan buyers, or anyone wanting a weekend escape, vacation home or a full-time country place. Income history is available to qualified buyers on request.
Downtown Springfield, with its shops, restaurants, and small-town events, is just minutes away. The home is vacant, so a quick close is possible. Come see it in person.